

1836 EVERHART DR, Orlando, FL 32806
See all 22 photos
1836 EVERHART DR, Orlando, FL 32806
REQUEST A TOUR If you would like to see this home without being there in person, select the "Virtual Tour" option and your agent will contact you to discuss available opportunities.
In-PersonVirtual Tour
$ 3,950
New

1836 EVERHART DR Orlando, FL 32806

3 Beds

2 Baths

1,637 SqFt


UPDATED:

Key Details

Property Type Single Family Home

Sub Type Single Family Residence

Listing Status Active

Purchase Type For Rent

Square Footage 1,637 sqft

Subdivision Ashbury Park

MLS Listing ID O6447911

Bedrooms 3

Full Baths 2

HOA Y/N No

Year Built 1995

Lot Size 9,147 Sqft

Acres 0.21

Property Sub-Type Single Family Residence

Source Stellar MLS

Property Description

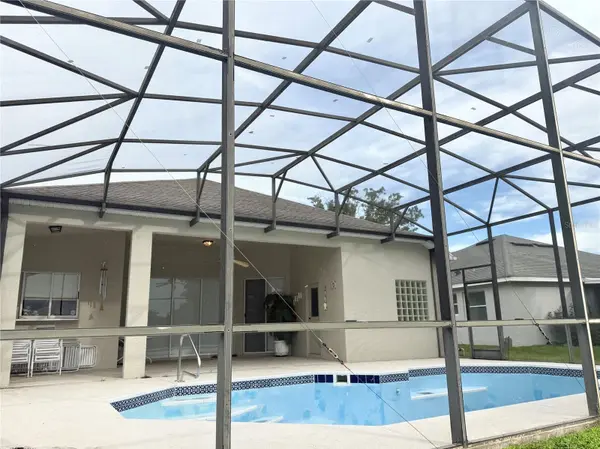
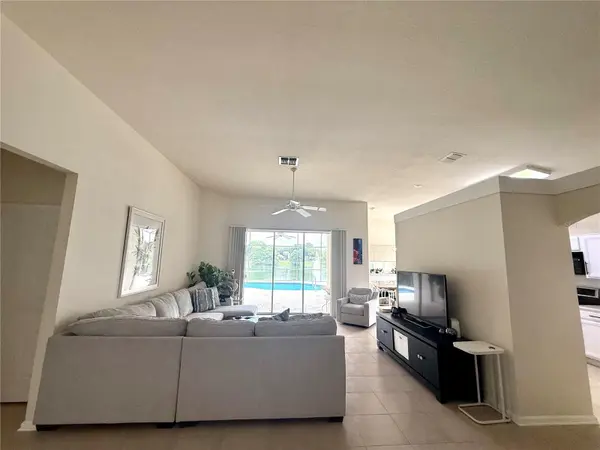
***Stunning move in ready LAKEFRONT 3/2 pool home in the desirable ‘Ashbury Park' community. Great location close to downtown Orlando – Ashbury Park is a small enclave of 115 homes centered around Lake Terrace & this home sits on the IDEAL center lot!!! The home has many upgrades & designer features including ***New A/C units 2021*** Kitchen has quartz countertops, and ‘Subway' backsplash. Upon arrival of the home, you are greeted by the upgraded custom brick pavers with path to the front of the home. Double doors open to a very functional open plan home that is bright, light & neutral that focuses on the breath-taking views of Lake Terrace through triple glass sliding doors. The home is completely tiled throughout except wood laminate in all 3 bedrooms. The large family room opens to a dining area and a well-designed & planned three quarter height wall divides the family room and the kitchen/dinette area. The spacious master bedroom again opens with double glass sliding doors to the lanai area and boast spectacular lake views. The master closet is spacious, and the ensuite master bathroom features double vanities, roman tub, stand-alone shower and a door allowing access to the lanai and pool area. The front of the home features two bedrooms divided by a full bathroom. There is plenty of space on the covered lanai for dining and relaxing. The community is minutes from downtown Orlando and multiple highways allowing access to all major roads around the Central Florida area. The home can be leased FULLY furnished or unfurnished. The rent includes yard care, lawn treatment and pool service. Only one animal allowed up to 25lb with a pet deposit. Tenants will be required to pay for renters insurance and deep cleaning upon moving out.

Location

State FL

County Orange

Community Ashbury Park

Area 32806 - Orlando/Delaney Park/Crystal Lake

Rooms

Other Rooms Inside Utility

Interior

Interior Features Ceiling Fans(s), Open Floorplan, Thermostat, Walk-In Closet(s)

Heating Central, Electric

Cooling Central Air

Flooring Ceramic Tile, Laminate

Furnishings Negotiable

Fireplace false

Appliance Dishwasher, Disposal, Dryer, Electric Water Heater, Microwave, Range, Refrigerator, Washer

Laundry Inside

Exterior

Exterior Feature Sidewalk

Parking Features Driveway, Garage Door Opener

Pool In Ground, Auto Cleaner, Child Safety Fence, Gunite, Screen Enclosure, Solar Heat, Tile

Community Features Pool, Sidewalks, Street Lights

Utilities Available Cable Available, Electricity Connected, Phone Available, Public, Sewer Connected, Water Connected

Amenities Available Pool

Waterfront Description Lake Front

View Y/N Yes

Water Access No

View Water

Porch Rear Porch, Screened

Attached Garage true

Exposure East

Garage true

Private Pool Yes

Building

Lot Description Sidewalk, Paved

Story 1

Entry Level One

Sewer Public Sewer

Water Public

New Construction false

Schools

Elementary Schools Lake Como Elem

Middle Schools Lake Como School K-8

High Schools Boone High

Others

Pets Allowed Cats OK, Dogs OK, Size Limit

Senior Community No

Pet Size Small (16-35 Lbs.)

Membership Fee Required None

Num of Pet 1

Virtual Tour https://www.propertypanorama.com/instaview/stellar/O6447911


Stellar MLS
Listed by Claudia D'Aquino CENTURY 21 CARIOTI
Keith Jones

Keith Jones

Broker License ID: BK3328013

+1(904) 554-8560

GET MORE INFORMATION

Name
Phone*
Message

Go tour this home

1836 EVERHART DR