



4571 PARK ST Jacksonville, FL 32205
4 Beds
3 Baths
2,448 SqFt
UPDATED:
Key Details
Property Type Single Family Home
Sub Type Single Family Residence
Listing Status Pending
Purchase Type For Sale
Square Footage 2,448 sqft
Price per Sqft $102
Subdivision Glenwood Sec B Hills R/P
MLS Listing ID TB8517472
Bedrooms 4
Full Baths 2
Half Baths 1
Construction Status Completed
HOA Y/N No
Year Built 1947
Annual Tax Amount $5,377
Lot Size 6,969 Sqft
Acres 0.16
Property Sub-Type Single Family Residence
Source Stellar MLS
Property Description
The well-appointed kitchen anchors the main living space with stainless steel appliances, attractive cabinetry, and generous counter space for preparing meals and gathering with guests. Its seamless connection to the dining and living areas creates an open, inviting atmosphere with an easy flow throughout the home.
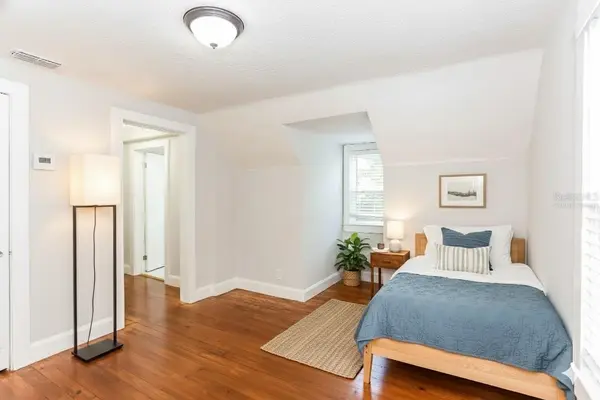
The spacious primary suite offers a peaceful private retreat with a well-designed ensuite bathroom and roomy walk-in closet. Three additional bedrooms provide flexible options for guests or other needs, while the bonus room can easily serve as a home office, media room, fitness space, hobby area, creative studio, or additional lounge.
Outside, the beautifully landscaped backyard provides an inviting setting for dining outdoors, entertaining, or simply unwinding in a private space. A covered carport adds everyday convenience and protection from the elements.
Thoughtfully updated and well maintained, this welcoming home combines modern appeal, flexible living space, and convenient access to shopping, dining, parks, and everyday essentials. Plan your private tour today and experience everything this property has to offer!
Location
State FL
County Duval
Community Glenwood Sec B Hills R/P
Area 32205 - Jacksonville
Zoning RLD-60
Interior
Interior Features Ceiling Fans(s)
Heating Heat Pump
Cooling Central Air
Flooring Carpet, Laminate, Wood
Furnishings Unfurnished
Fireplace false
Appliance Microwave, Range, Refrigerator
Laundry Laundry Room
Exterior
Exterior Feature Sidewalk
Utilities Available Electricity Connected, Sewer Connected, Water Connected
View Y/N No
Water Access No
Roof Type Other
Exposure South
Garage false
Private Pool No
Building
Entry Level Two
Foundation Other
Lot Size Range 0 to less than 1/4
Sewer Septic Tank
Water Public
Architectural Style Contemporary
Structure Type Block,Concrete
New Construction false
Construction Status Completed
Others
Senior Community No
Ownership Fee Simple
Acceptable Financing Cash, Conventional, FHA, VA Loan
Listing Terms Cash, Conventional, FHA, VA Loan
Special Listing Condition None
Virtual Tour https://www.propertypanorama.com/instaview/stellar/TB8517472
